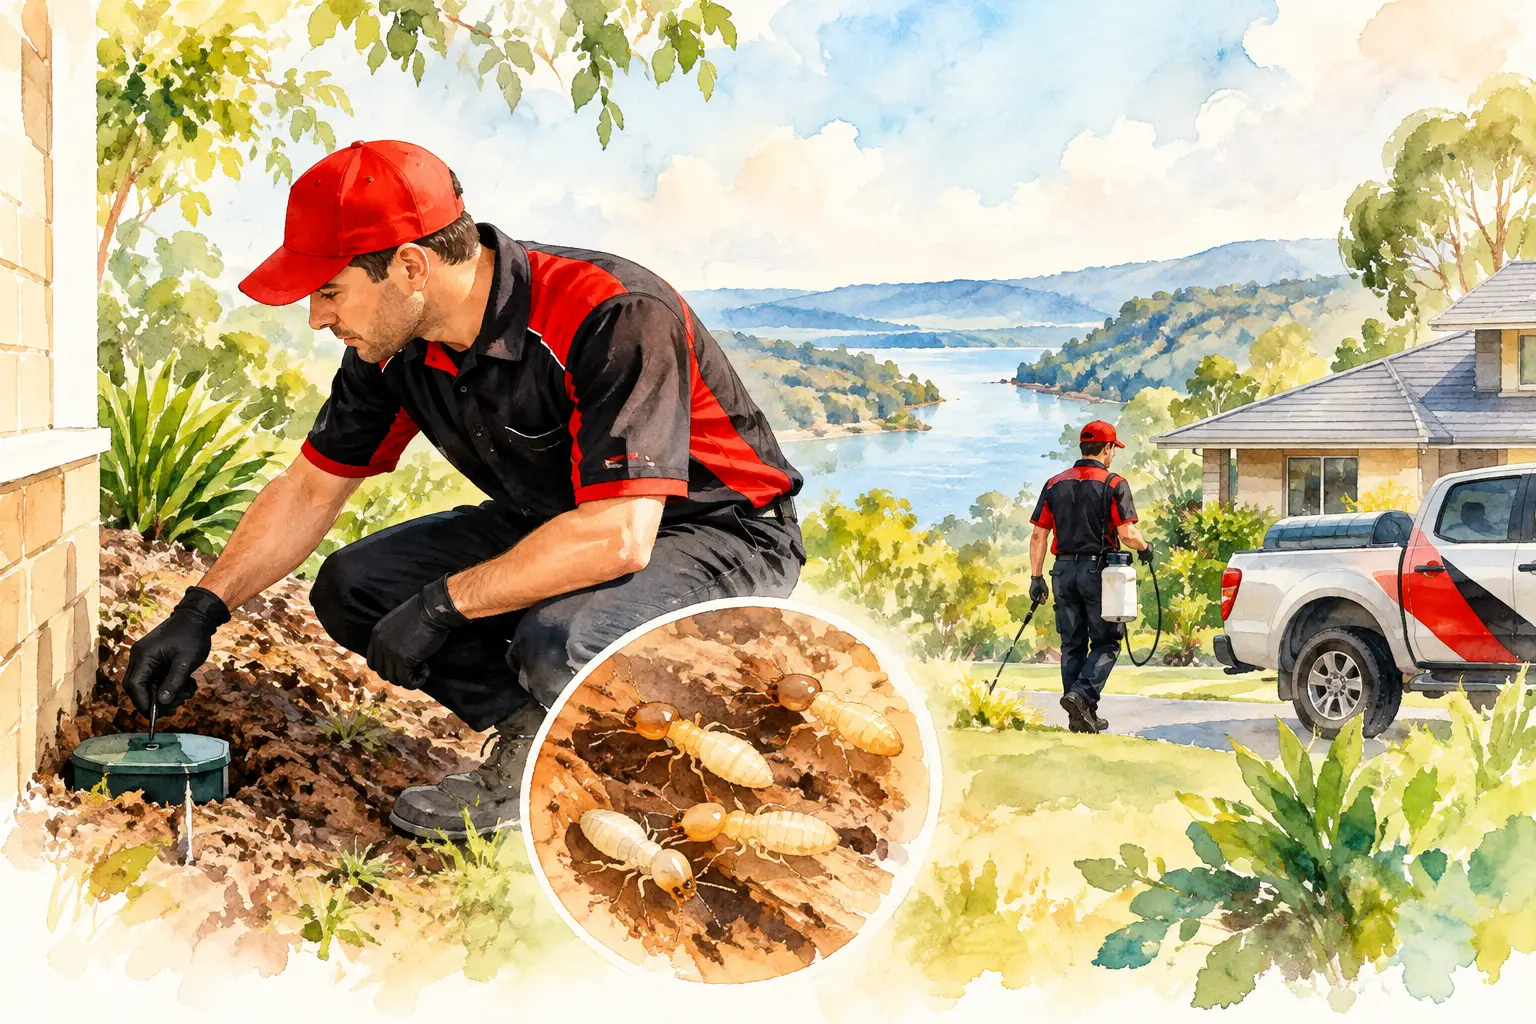

A termite barrier can be installed correctly and still leave a property exposed if its documentation, service access, or replenishment plan is overlooked. Building termite compliance is not simply a box to tick before a slab is poured. It is the practical process of selecting an appropriate protection system, installing it to the approved design, recording the work, and making sure the system can be inspected and maintained over the life of the building.
For homeowners, builders, and buyers across Sydney, that distinction matters. Subterranean termites can enter through concealed slab edges, construction joints, service penetrations, and wall cavities. Insurance commonly excludes termite damage, so a compliant installation should be treated as a long-term defense for the property, not a substitute for regular inspections.
What Building Termite Compliance Actually Covers
In New South Wales, termite protection for new buildings is generally designed around the National Construction Code and the applicable Australian Standard, including AS 3660 requirements. The exact protection method depends on the building design, soil conditions, construction sequence, and areas termites could use to gain concealed access.
Compliance usually starts with a documented system design. That may involve a physical barrier, a chemical soil treatment, a replenishable reticulation system, or a combination of methods. The installer must protect vulnerable entry points without blocking the ability to detect termite leads during future inspections.
The paperwork is as important as the product. Builders and owners should retain the installation certificate, product details, treated locations, plan markings where available, warranty information, and any instructions for future servicing. These records help a pest professional identify what is protecting the home years later, particularly when a property changes hands.
Practical advice
Before landscaping, paving, decking, or a renovation begins, locate the termite barrier records and system ports. Covering inspection zones or emitter valves can turn a maintainable protection system into an expensive access problem.
Choosing a Compliant Barrier for the Build
A compliant solution is not automatically the same solution for every site. A concrete slab home in Kellyville with multiple plumbing penetrations has different risk points from a suspended-floor home in Ryde or a project with retaining walls and complex external levels in Box Hill.
Physical barriers
Physical systems such as Termimesh, HomeGuard, Kordon, GreenZone, TermSeal, Smartfilm, and Trithor are installed into specific construction details. Depending on the product and design, they can protect slab penetrations, perimeter edges, masonry interfaces, and wall cavities. Their value is that they create a defined physical termite-management zone at critical access points.
However, physical barriers are not a reason to skip inspections. Subsequent building works, plumbing alterations, landscaping changes, and concealed bridging can create new routes around an originally protected area.
Chemical soil barriers and reticulation
A chemical soil treatment establishes a treated zone in the soil where termites are likely to travel. A reticulation system takes that idea further by installing pipework beneath or around the structure, allowing a qualified technician to recharge the barrier through accessible refill points rather than disturbing concrete or gardens.
Systems including Termguard, TermStop, TermX, Altis, Camilleri, Cavtech, and Reterm are designed for replenishment, but they must be serviced according to the installed product, site conditions, and treatment label. A refill port is not proof that the system is currently charged or functioning as intended. Ports can be buried, damaged, disconnected, or inaccessible after landscaping.
| Protection approach | Best suited to | Ongoing requirement |
|---|---|---|
| Physical barrier | New-build details, penetrations, slab and wall interfaces | Keep inspection zones visible and assess after alterations |
| Chemical soil barrier | Accessible soil zones and defined perimeter treatment areas | Professional inspections and retreatment when protection life ends |
| Reticulation system | Homes requiring future replenishment with minimal disruption | Confirm ports, pipework condition, flow, and refill timing |
| Baiting and monitoring | Active termite management or high-risk locations | Regular station checks and timely bait replacement |
Compliance Does Not End at Handover
The most common compliance mistake occurs after construction. Soil can be added against weep holes, garden beds can bridge slab edges, and patios or decks can conceal the very areas a technician needs to inspect. Even a well-designed barrier can be compromised when later works alter drainage, external levels, or access.
A professional termite inspection looks beyond the original barrier. It assesses visible risk conditions, accessible structural timbers, subfloor areas, roof voids where relevant, and evidence of termite activity. Thermal detection can help investigate suspect areas, but it supports a full inspection rather than replacing one.
For existing homes, an inspection can also identify whether a reticulation system is present and serviceable. If the system paperwork is missing, a technician may be able to locate refill points, assess the visible installation, and recommend the appropriate next step. Where pipework is damaged or ports have disappeared beneath paving, repair or targeted alternative treatment may be more sensible than assuming a refill will solve the problem.
Refill Timing, Inspections, and Warning Signs
There is no responsible one-size-fits-all refill interval. Product instructions, the chemistry used, exposure to water movement, building changes, and the original installation all affect the service plan. A system should be assessed before it is recharged so the technician can confirm the right chemical, volume, delivery points, and condition of the pipe network.
Annual professional inspections remain the baseline recommendation for many properties, with more frequent checks appropriate where there has been previous activity, extensive timber landscaping, moisture issues, or a high-risk construction design. Homeowners should not wait for visible damage. By the time paint bubbles, floors feel soft, or timber sounds hollow, termites may have been feeding out of sight for some time.
Other warning signs include mud shelter tubes on masonry or piers, tight-fitting doors or windows, unexplained fine debris near timber, damaged skirting, and moisture around bathrooms, laundries, or leaking external taps. These signs are not always termites, but they deserve a prompt inspection rather than guesswork.
If activity is found, treatment may involve a non-repellent chemical barrier, baiting, targeted wall-cavity treatment, or a combination of methods. The right choice depends on where termites are active, how the building is constructed, whether occupants can remain in place, and how access can be achieved without unnecessary disruption. For properties with an installed system, reticulation refills and system checks can form part of the wider protection plan once active risk has been assessed.
Practical advice
Keep at least 75 mm of slab edge and weep-hole clearance visible where the building design allows. Avoid storing timber, mulch, cardboard, or garden waste directly against the house. These conditions can provide termites with cover and make early detection harder.
A Clear Plan for Builders and Homeowners
Builders should involve the termite-protection installer early enough to coordinate penetrations, slab pours, wall construction, and access to refill points. Late changes are where continuity is most easily lost. A compliance certificate is strongest when it is backed by clear plans, product information, and a handover discussion with the owner.
Homeowners buying a recently completed property should request the termite-management documents before settlement and confirm which areas must remain accessible. Owners of established homes should arrange an inspection before major landscaping, extensions, bathroom renovations, or new paving. These projects can expose hidden conditions or unintentionally bridge a protection system.
TERMITE HELP can inspect existing barriers, service compatible reticulation systems, repair accessible components, and recommend practical treatment where protection has lapsed or termite activity is found. If activity persists after service, the focus should be on returning to assess and re-treat the issue rather than leaving the owner to manage an unresolved risk.
The useful question is not simply, “Do I have a termite barrier?” Ask whether the system is documented, accessible, current, and supported by regular inspections. That is the standard that gives your building its best chance of detecting termites before they become a structural expense.